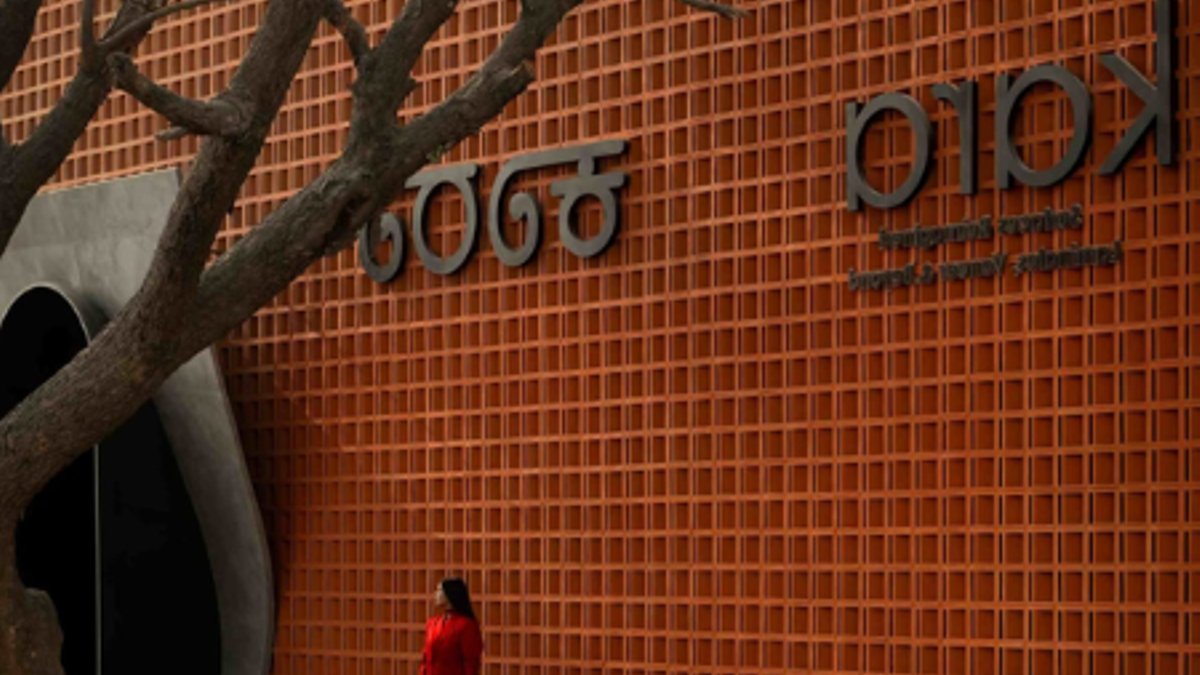
AD Studio 9 has completed a 6,000 sq. ft. showroom for Kara Home Decor in Bengaluru, a project centered around a mature rain tree. The design preserves the tree, which sits outside the building’s western wall, and uses it to define the facade, landscaping, and approach to sun exposure. The Kara Veneer Boutique Showroom, finished in 2026, demonstrates how material choice and natural light can transform a commercial space with limited external access.
Terracotta Jali Facade Mitigates Heat Gain
The site presented significant constraints. The narrow lot and party walls on both sides left no room for openings on the edges. The only street-facing elevation was the western wall, which faced direct afternoon sun. To handle this, the design team chose a floor-to-ceiling terracotta jali screen for the facade instead of large glass panels.
The terracotta jali is a handcrafted lattice that blocks incoming sunlight, minimizing solar heat gain while still allowing light and air to pass through. This material choice reflects typical South Indian construction practices. The patterned surface of the facade creates dynamic light conditions inside throughout the day. A concrete archway frames the entrance, marking the transition from the street to the reception area.
Reception Area Combines Veneer and Rosso Marble
The double-height reception lobby sets the tone for the showroom’s materials. Three arched windows offer a glimpse into the space from the outside, guiding visitors to a custom reception desk. The desk features veneers in various colors, creating a textured surface that reflects the products on display.
Read Also: Experion Developers to invest Rs 10000 crore in NCR real
Behind the desk, a veneer wall is finished in natural oil paint and adorned with a hand-painted mural of tropical flora, linking the design to nature. The flooring uses concentric circular patterns of Rosso marble. The red marble creates a visual contrast with the veneer and marks the arrival point before visitors enter the main display hall. This material palette connects the dark grey polished veneer, oak veneer, and maroon accents used throughout the interior.
A large oval skylight is integrated into the circular ceiling to bring natural light deep into the open-plan display space.
Open-Plan Display Hall with Central Planter
The showroom extends into a large open-plan display space beyond the reception. An oval skylight is set in a circular ceiling finished in warm terracotta. This design brings natural light deep into the center of the room, where adjacent structures block light from the sides.
Below the skylight, a sunken planter with tall trees spans the middle of the hall. This landscaped element acts as a visual focus and helps structure visitor flow. Seating areas around the planter allow customers to discuss materials and options comfortably.
Read Also: Mumbai Luxury Home Sales Reach ₹32,623 Crore in H1 FY27
Material Exhibition and Bespoke Furniture
Laminate veneers, acrylics, and surface panels are installed on the walls around the edges of the hall. Natural view lines are maintained throughout the space. To the rear, a terracotta jali wall lit from behind recalls the building’s outside facade.
Custom-made furniture was created for the showroom. Benches feature exposed dovetail joints of contrasting wood. Consultation tables have legs made of marble. The furniture is sized and shaped for the room’s function. It also represents materials available within the showroom.
These materials connect to the red Rosso marble flooring. This link between floors and walls creates a cohesive design.


