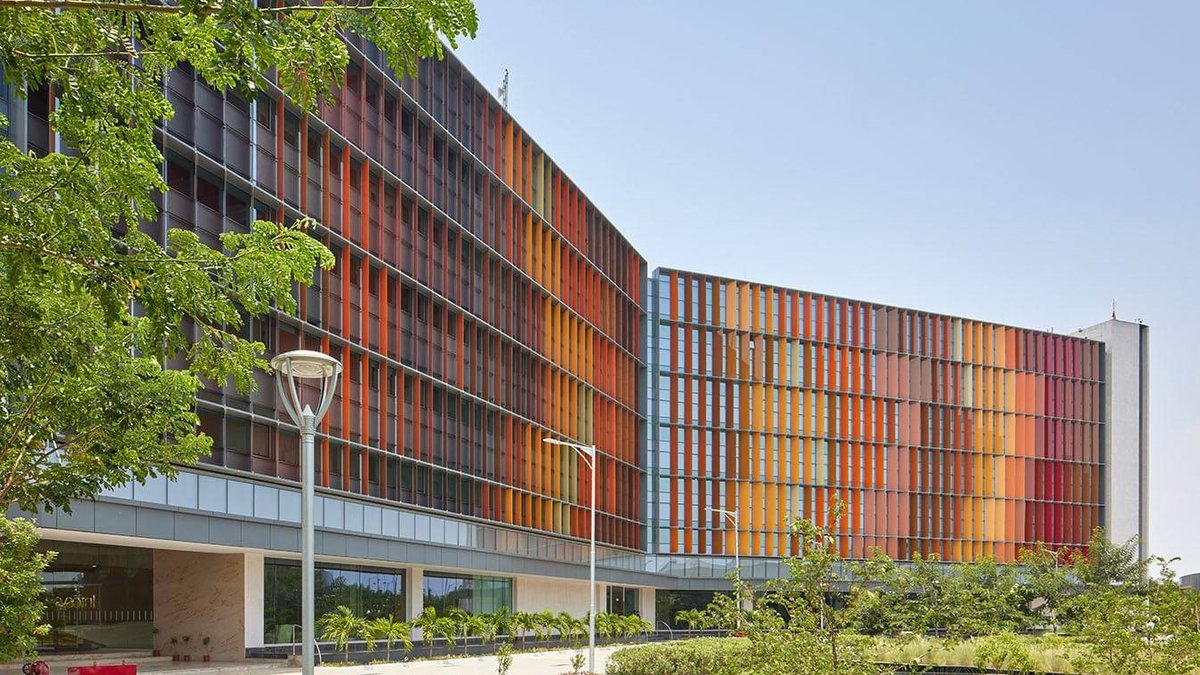
Morphogenesis’ Infosys Campus in Nagpur represents a significant integration of net-zero energy strategies with regional cultural design elements. Located within the MIHAN Special Economic Zone, the campus spans 33 acres in its initial phase and can house over 2,000 employees, with the total land area reaching 142 acres and a built-up footprint of approximately 3,17,500 square feet. The facility is designed specifically for Nagpur’s hot and dry climate, incorporating passive design techniques to minimize energy consumption.
Climate-Responsive Architecture
The campus employs a climate-based orientation strategy, with the building’s X-shaped morphology tilted 22.5 degrees from the Tropic of Cancer line to optimize daylighting, ventilation, and solar exposure. Floor plate depths of 18 meters allow natural light to illuminate nearly 90% of workspaces from both edges, supplemented by light shelves and a calculated window-to-wall ratio to prevent glare. Shading fins on the façade, inspired by Indian classical music’s swaras and tiger skin patterns, reduce solar heat gain while reinforcing regional identity through cultural motifs.
Passive and active systems work in tandem to achieve energy efficiency. A waffle slab radiant cooling system reduces reliance on traditional mechanical cooling, while smart building controls adjust environmental parameters in real time. Landscaped areas with native species and climatically responsive outdoor spaces moderate the campus microclimate, supporting pedestrian comfort and interaction through shaded paths, open stairs, and collaborative zones.
Read Also: Delhi’s DDA Sells 2,500+ Affordable Flats in Hours
Sustainable Resource Management
Water conservation is addressed through rainwater harvesting and wastewater recycling, significantly reducing dependence on freshwater sources. The project claims a 52% reduction in Energy Performance Index compared to GRIHA benchmarks, with energy consumption limited to one-fifth that of a typical office building. These metrics contributed to the campus achieving IGBC Platinum certification and securing first prize in the Green Buildings Category at the HUDCO Design Awards.
The workplace design emphasizes flexibility, replacing traditional fixed layouts with adaptable spaces. Employees can choose environments suited to their tasks, including development centers, breakout zones, and meeting rooms. Floor plate configuration allocates 20% of the total area to vertical circulation cores, leaving 80% for productive workspaces. This spatial efficiency supports dynamic collaboration while maintaining operational flow.
Interior layouts prioritize natural lighting through shallow floor depths and strategic window arrangements. The cafeteria has been designed to act as an area for collaboration, where the large openings ensure visual connectivity between the interior and the exterior. The banyan tree inspired central element is included in the collaborative space.
Read Also: India’s corrosion losses spur shift to stainless rebars
Cultural Expression and Regional Identity
Architectural elements reinforce Nagpur’s heritage through bold urban canvases. Of these, one wall has a contemporary design of the Nagpur Fort while the other includes a mind tree that symbolizes the Infosys work culture. The façade shading system too uses certain cultural components in the form of Indian classical music notes and tiger skin design. This gives the campus a sense of regional identity without sacrificing any functional component.
The Infosys campus incorporates architecture, building services, landscaping and workplace planning all within one sustainability design. This design is influenced by the climate of Nagpur through the design elements of orientation, shading, lighting, ventilation and cooling. Smart controls and resource management systems are included to ensure operational efficiency.
This design exemplifies Morphogenesis’ S.O.U.L. approach to designS- Sustainable: Focuses on reducing energy and resource consumption through climate-responsive design.O- Optimized: Integrates building orientation, daylighting, shading, ventilation and efficient systems for better performance.U- Unique: Incorporates distinctive architectural elements inspired by local culture and the character of Nagpur.L- Livable: Creates comfortable and flexible workspaces with landscaped areas, shaded paths and spaces for interaction.


