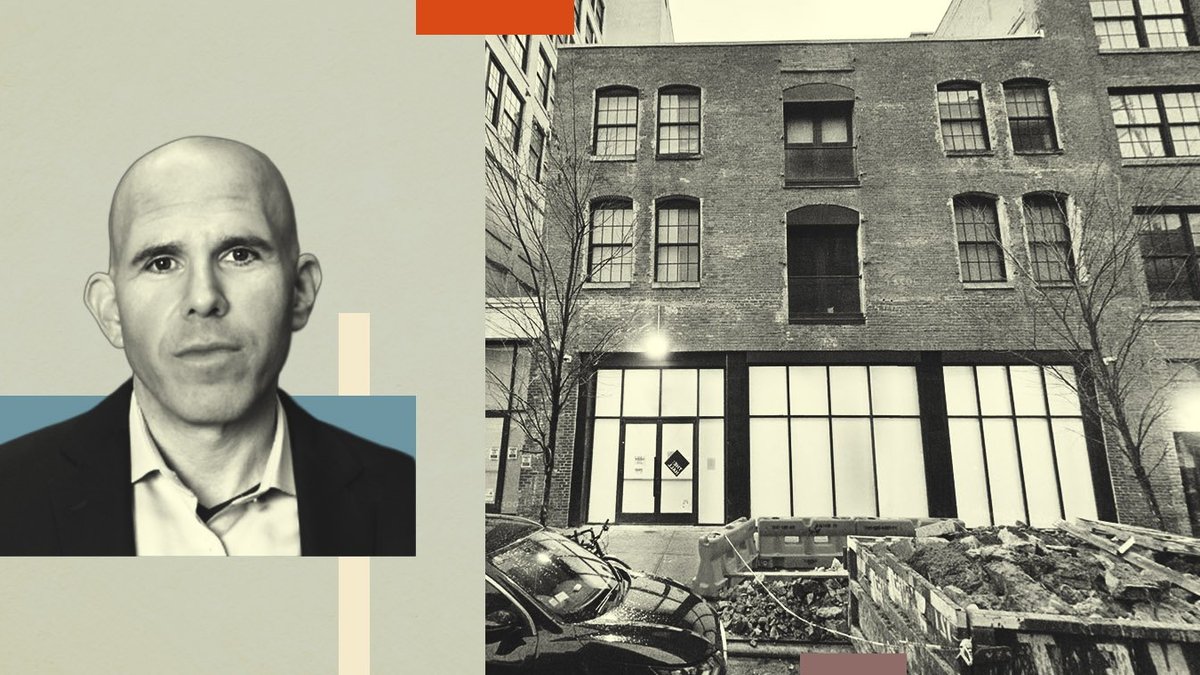
YS Developers filed new plans for the rezoned Clinton Hill site, outlining three ground‑up structures that replace the earlier office‑centric proposal from RXR.
The filing package also calls for the demolition of six existing properties on the block, clearing the way for the new construction. The submissions were first reported by PincusCo, highlighting the shift in development strategy that YS Developers is pursuing.
Office tower and synagogue set for Hall Street
The largest of the three, a 13‑story office tower at 33 Hall Street, would span roughly 159,000 square feet. The design calls for a synagogue that includes separate spaces for men and women, a feature not present in the prior scheme.
Incorporating both men’s and women’s shuls reflects a design decision aimed at accommodating traditional worship practices while integrating a modern office envelope into the streetscape. By situating the religious space within the tower, the project blends civic, commercial, and community functions in a single vertical form.
Adjacent at 1 Hall Street, a mixed‑use block of about 208,000 square feet is slated to hold 84 residential units, street‑level commercial space and an underground garage with 48 parking spots.
The street‑level storefronts are intended to activate Hall Street with retail and service offerings that serve both residents and office workers, while the underground garage’s 48 stalls provide shared access for tenants across the new tower and the adjacent residential building.
Next door, a second residential tower at 4 Ryerson Street would also contain 84 units, mirroring the density of the Hall Street building.
By matching the unit count of its neighbor, the Ryerson Street tower reinforces a consistent residential rhythm along the block, creating a balanced streetscape that supports a mixed‑use environment.
Conversions and a smaller unit total
Beyond the three new structures, the developer plans to convert or partially convert nearby addresses, including 14 Ryerson Street and 313 Park Avenue. The exact unit mix for those conversions remains unspecified.
Related: Far West Horse Ban Unlocks Prime Sites
The flexibility to reconfigure those existing buildings allows YS Developers to respond to market signals without committing to a fixed number of units, offering the potential to adjust the residential component as demand evolves.
Current estimates put the total number of apartments across the block at about 425, a sharp drop from the earlier projection of 974 units under RXR’s plan.
The block, bordered by the Brooklyn‑Queens Expressway and Flushing Avenue, has sat vacant since a 2023 lease to New York City Health + Hospitals ended in March. The space briefly served as a migrant shelter, housing over 3,000 asylum seekers before the lease expired.
RXR bought the full‑block assemblage in 2016 for $161 million and sold it to YS Developers in April for $121.4 million. The precise financial impact on RXR has not been disclosed.
When RXR secured rezoning approval last summer, the plan called for a 933,000‑square‑foot campus with 620 apartments, including 150‑180 affordable units, plus retail, self‑storage and parking components.
The site comprises a ten‑block assemblage that RXR originally envisioned as a luxury office complex before the pandemic halted those renovations. Rezoning approval was obtained after securing key political support, showing the importance of municipal backing in large‑scale Brooklyn projects.
The shift from a large office‑focused campus to a mix of residential, office and religious use reflects a broader post‑pandemic trend where developers recalibrate projects to match changing demand for office space. Similar adjustments have appeared in other Brooklyn parcels, suggesting a market correction rather than an isolated decision.
In Crown Heights, YS Developers is also advancing a controversial project at 960 Franklin Avenue, a sizable condo development projected to generate substantial sales revenue.


